
Tiny bathroom ideas to maximize space usually come down to a few practical moves: reduce visual clutter, store vertically, and choose fixtures that earn their footprint. If your bathroom feels cramped, it’s rarely because it’s “too small” in theory, it’s because daily-use items have nowhere to live and the layout steals usable inches.
The good news is you don’t need a full remodel to feel a big difference. A couple of targeted changes, like swapping storage, rethinking towel placement, or improving lighting, can make the room easier to use and easier to clean, which matters more than most people admit.
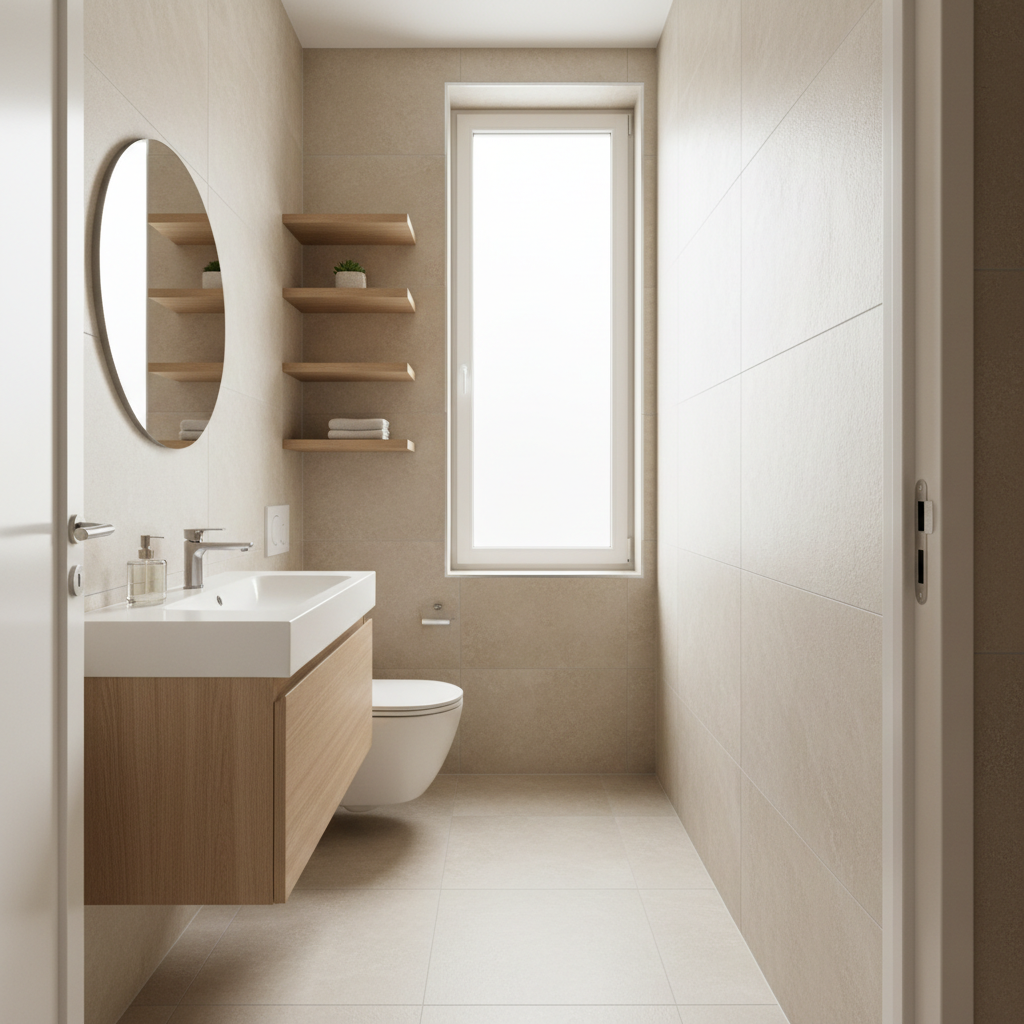
One quick reality check before we start: maximizing space is not only about “adding storage.” Many bathrooms feel smaller because of poor sightlines, mismatched scale, and too many small items sitting out. This guide tackles both, so the room looks bigger and works better.
Start With the Layout: Stop Losing Inches to Swing and Clearance
Layout changes can sound expensive, but some of the best tiny bathroom ideas to maximize space are just about reclaiming clearance zones, especially around doors and the shower.
- Replace a swinging door with a pocket or barn-style door when feasible, door swing often consumes the only usable wall area. If you rent, even changing hinges for an outswing door can help, but check code and hallway clearance.
- Choose a sliding shower door or a curtain that stays tight, a curved rod can add elbow room, but it can also create visual bulk, so it’s a trade-off.
- Keep the “dry path” clear from entry to vanity to toilet. If baskets or hampers interrupt this line, the bathroom feels cramped even if it isn’t.
According to the International Code Council (ICC), building codes set minimum clearances for fixtures, so if you plan to move plumbing or swap a tub for a shower, it’s worth checking local requirements or asking a licensed contractor. Small rooms punish mistakes.
Pick Fixtures That Feel Lighter (Without Sacrificing Function)
Fixture scale is where many small bathrooms get stuck. People buy what looks nice online, then the vanity arrives and the room suddenly has no breathing space.
Vanities, sinks, and toilets
- Wall-mounted (floating) vanity: you see more floor, which makes the room read larger and simplifies cleaning. Pair with a shallow-depth vanity if your walkway feels tight.
- Pedestal or console sink: less storage, but visually slim. Works best if you add a strong medicine cabinet and wall storage.
- Compact or skirted toilet: many models save a few inches in depth. It’s not dramatic on paper, but in a tiny bathroom it often changes how you stand and turn.
Shower vs. tub decisions
If you have one bathroom, removing a tub can affect resale in some markets, but it depends on the home and neighborhood. If daily function matters more than future listing photos, a well-designed shower with a niche and glass can be the “space-maximizer” you actually feel every day.
Go Vertical: Storage That Doesn’t Eat Your Floor
When people search tiny bathroom ideas to maximize space, they often mean “where do I put everything.” The answer is almost always: up the wall, behind the door, or inside the mirror.
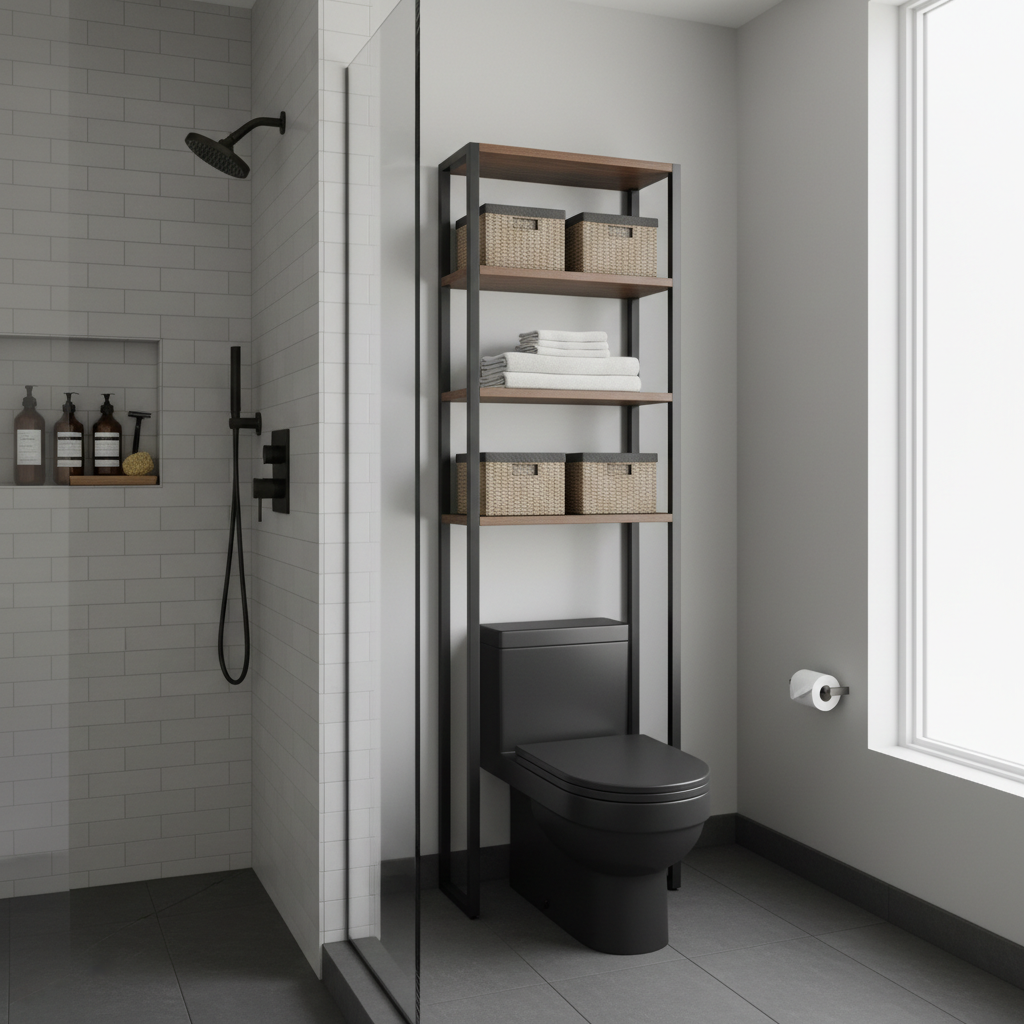
Practical options that usually work in tight rooms:
- Recessed medicine cabinet instead of a flat mirror, it adds storage without projecting into the room.
- Over-toilet cabinet or shelving for backup toilet paper, extra towels, and cleaning supplies.
- Shower niche or corner shelves so bottles don’t sit on the tub ledge.
- Back-of-door organizers for hair tools, first-aid, or guest toiletries, but keep it slim so the door closes cleanly.
One small but high-impact rule: store by frequency. Daily items go at arm level, weekly backups go higher. If you mix them, you create constant counter clutter, which is what makes small bathrooms feel chaotic.
A Quick Self-Check: What’s Actually Making Your Bathroom Feel Small?
Before buying anything, use this short checklist. It prevents the classic mistake of adding organizers to a space that needs editing, not more containers.
- Do you have more than 8–12 items living on the vanity top?
- Is the only closed storage under the sink and already overfilled?
- Do towels hang where they brush your body when you move around?
- Do you avoid using a drawer because it’s too deep or too messy?
- Does the room feel dim even with lights on, or does the mirror reflect a busy wall?
If you checked two or more, you’ll get more value from fixing storage zones and sightlines than from “decor upgrades.” This is where tiny bathroom ideas to maximize space become real-life useful, not just pretty.
Make It Look Bigger: Light, Color, and Visual Continuity
You can’t trick yourself forever, but you can absolutely make a small bath feel calmer and more open with a few visual choices.
What tends to work in US homes
- One main wall color and fewer transitions. Too many paint breaks chop up the room.
- Large-format tile (when renovating) often reads cleaner than small mosaic, fewer grout lines means less visual noise.
- A bigger mirror or a mirrored cabinet, it amplifies light and reduces the “boxed in” feeling.
- Glass shower panel instead of an opaque curtain, if privacy allows. If not, choose a light, simple curtain and keep it hemmed.
According to the U.S. Department of Energy, LED lighting uses less energy and lasts longer than many traditional options, so upgrading vanity bulbs is usually a low-effort improvement with ongoing payoff. If you’re unsure about wiring or fixture ratings for damp locations, it’s safer to consult a licensed electrician.
Practical Upgrades by Budget (So You Don’t Overthink It)
Some tiny bathroom ideas to maximize space are “buy once, fix forever.” Others are quick wins that help you decide whether a bigger renovation is even necessary.
| Budget range | What to do | Why it helps | Common pitfall |
|---|---|---|---|
| $0–$50 | Declutter countertop, add drawer dividers, mount hooks behind door | Immediate visual space, faster mornings | Buying bins without measuring drawers |
| $50–$250 | Recessed or slim medicine cabinet, over-toilet shelf, better mirror | Adds storage without floor crowding | Choosing deep shelves that protrude into head space |
| $250–$1500 | Swap vanity to floating/shallow, upgrade lighting, change shower door/rod | Improves layout feel and usability | Underestimating plumbing alignment and wall support |
| $1500+ | Convert tub to shower, move plumbing, pocket door install | Biggest functional space gains | Skipping permits or ignoring code clearances |
Do This This Weekend: A Simple Step-by-Step Reset
If you want a plan that doesn’t spiral into a month-long project, use this sequence. It’s intentionally boring, because boring steps tend to get finished.
- Empty the vanity area, everything off the counter, including “I use it sometimes” items.
- Create three zones: daily, weekly, rarely. Daily should fit inside the medicine cabinet or top drawer.
- Move towels to hooks (or a ladder rack) if a bar forces you to squeeze past.
- Contain categories: one bin for hair, one for skincare, one for dental, one for backups. Labels help more than people expect.
- Reintroduce only what earns the counter: soap, maybe one tray. That’s it.
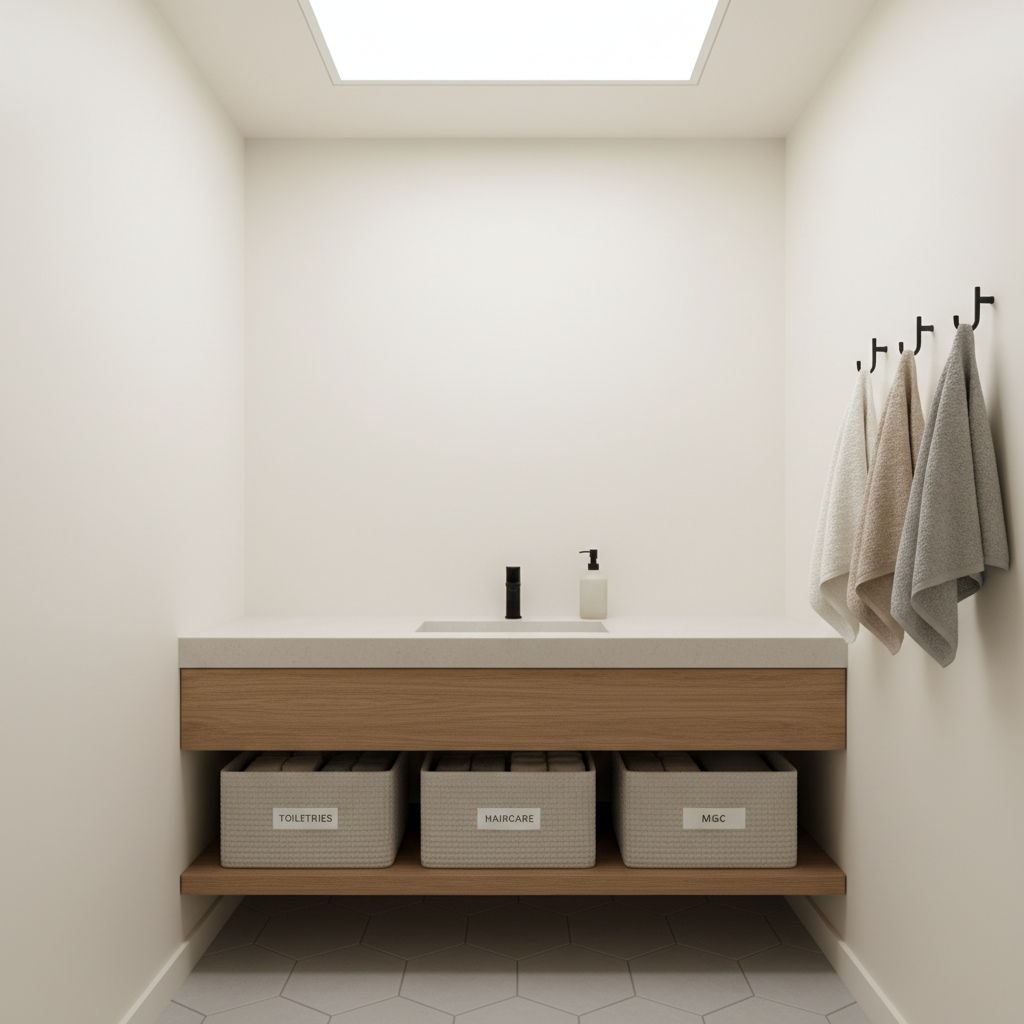
Key takeaway: if daily items can’t disappear behind a door or into a drawer, the room will always feel smaller than it is, no matter how pretty the tile looks.
Common Mistakes That Waste Space (Even When You Buy “Small” Items)
These show up constantly in small bathrooms, and they’re the reason people feel like they’ve tried everything.
- Too many organizers, not enough editing: containers don’t fix volume problems, they just stack them.
- Open shelving for everything: it can look great in photos, but in many households it becomes visual clutter fast. Mix open and closed storage.
- Ignoring moisture: particleboard storage swells, adhesives fail, and then you’re re-buying. Choose bathroom-rated materials when possible.
- Going too dark without enough lighting: darker colors can be stylish, but they need balanced lighting and fewer visual breaks.
- Oversized accessories: big trays, chunky towel bars, and deep shelves eat space without you noticing.
When It’s Time to Call a Pro (and Not Fight the Room)
There’s a point where tiny bathroom ideas to maximize space run into plumbing, electrical, and waterproofing reality. If any of these apply, bringing in a licensed professional usually saves money and stress long-term.
- You want to move a toilet, shower, or main drain line.
- You see recurring mold, soft drywall, or persistent leaks, moisture issues can become structural.
- You’re adding a new fan, rewiring lighting, or changing GFCI outlets and you’re not comfortable verifying load and placement.
- You plan to remove walls or widen openings, even “non-structural” walls sometimes hide surprises.
According to the Occupational Safety and Health Administration (OSHA), proper protective practices matter when dealing with dust, chemicals, and renovation work; if you’re sensitive to cleaners or suspect hidden damage, it may be worth getting expert input instead of guessing.
Conclusion: Make Space by Making Decisions
The smallest bathrooms respond best to decisive choices: fewer items on display, storage that goes vertical, and fixtures scaled to the room. Pick one pain point you feel every day, usually countertop clutter or awkward towel placement, fix that first, then decide if you still need bigger changes.
If you want an easy starting point, measure your vanity depth and doorway clearance, then shop for a slimmer mirror cabinet or a floating vanity that fits those numbers. Small wins stack up quickly in a tight room.